
444 Abernethy Road Belmont
Property Location
Six architecturally designed industrial units. One exceptional address.
FOR SALE OR LEASE - Completion Q3 2027
Key Property Information
A NEW STANDARD FOR BELMONT
Some commercial developments are built to a budget. This one was built to a brief: give owner-occupiers and growing businesses a facility that looks as dynamic as it performs.
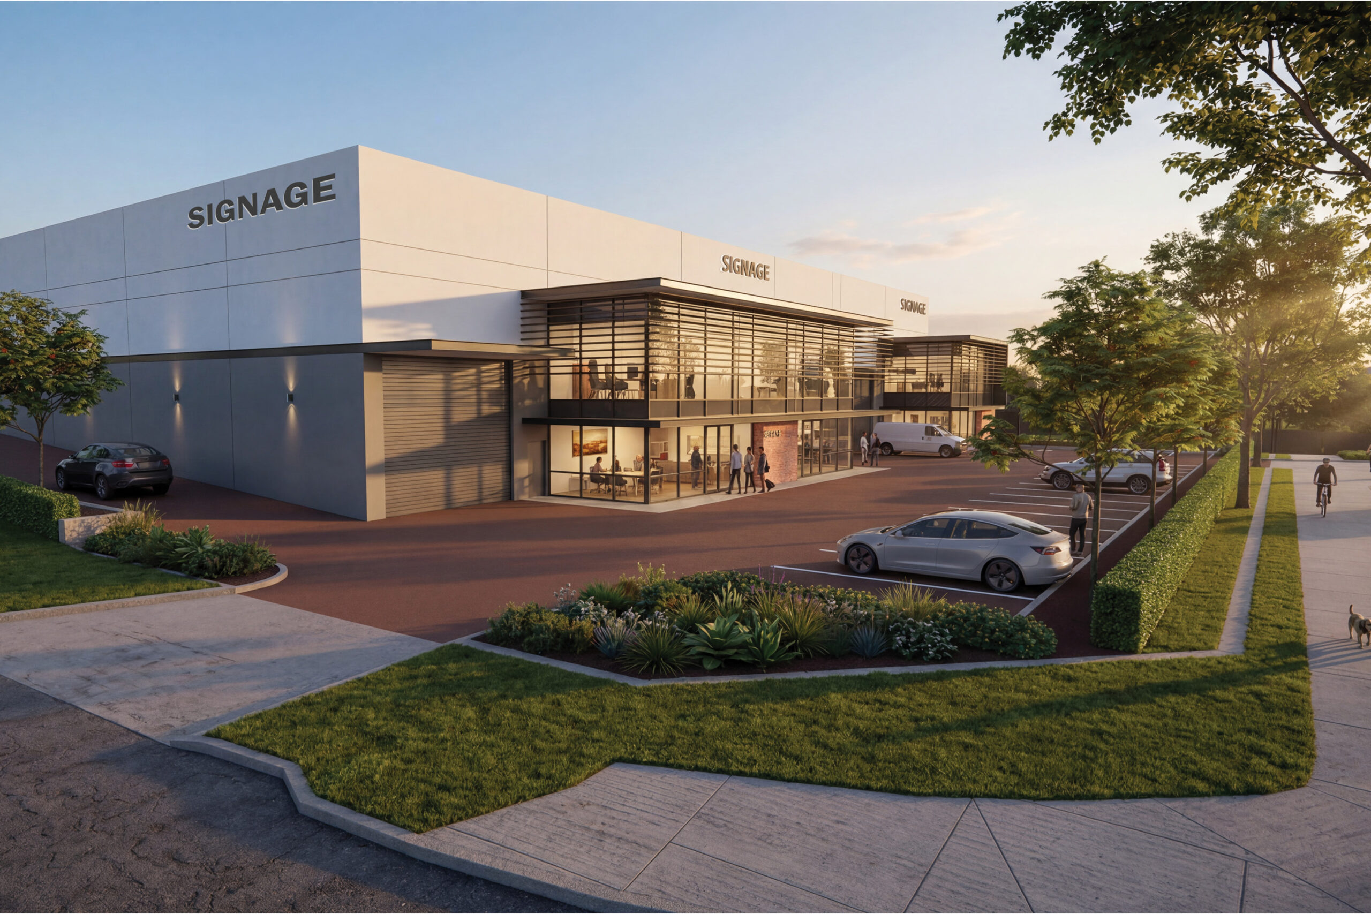
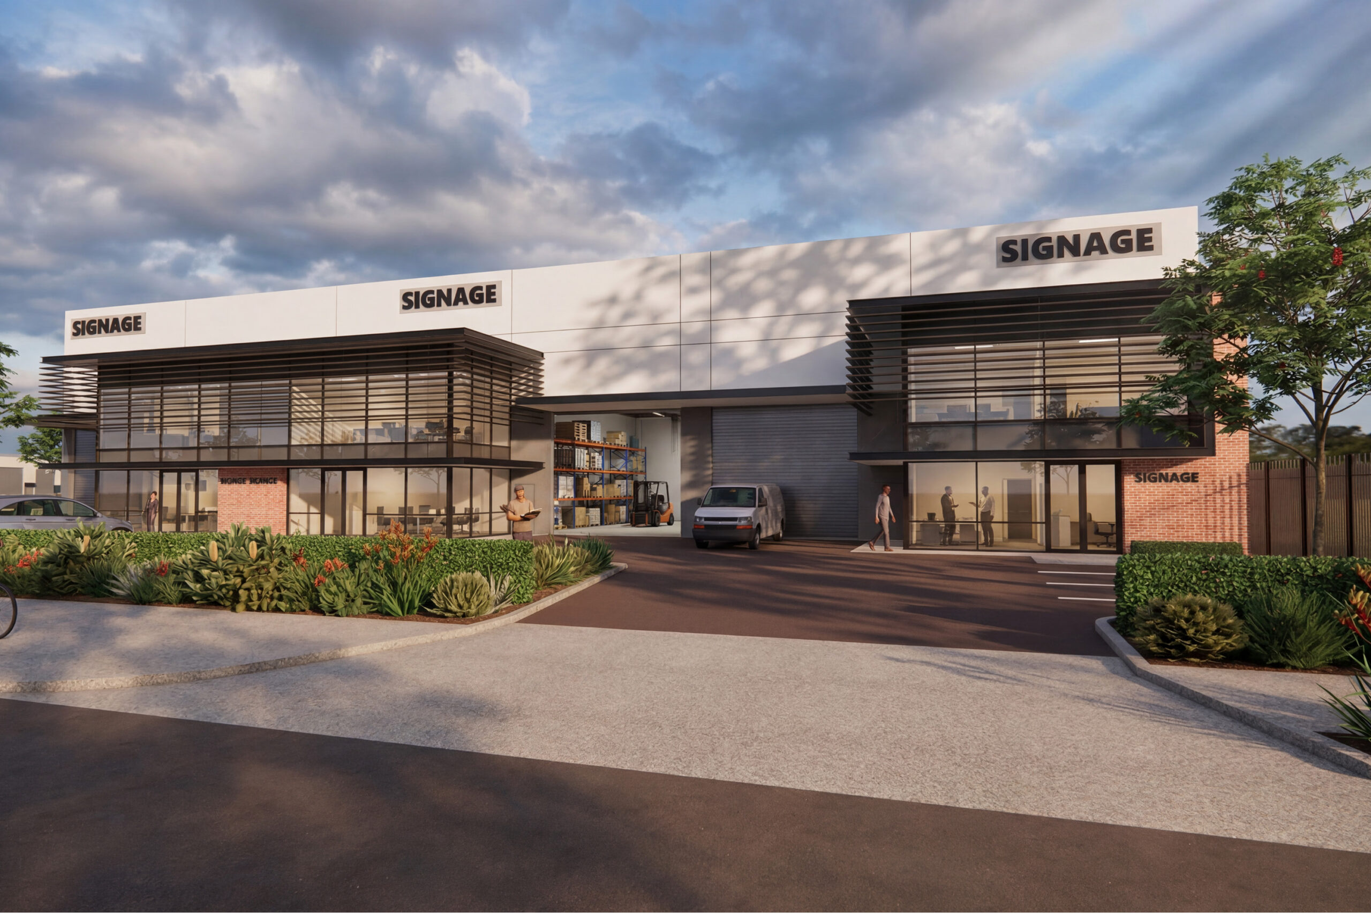
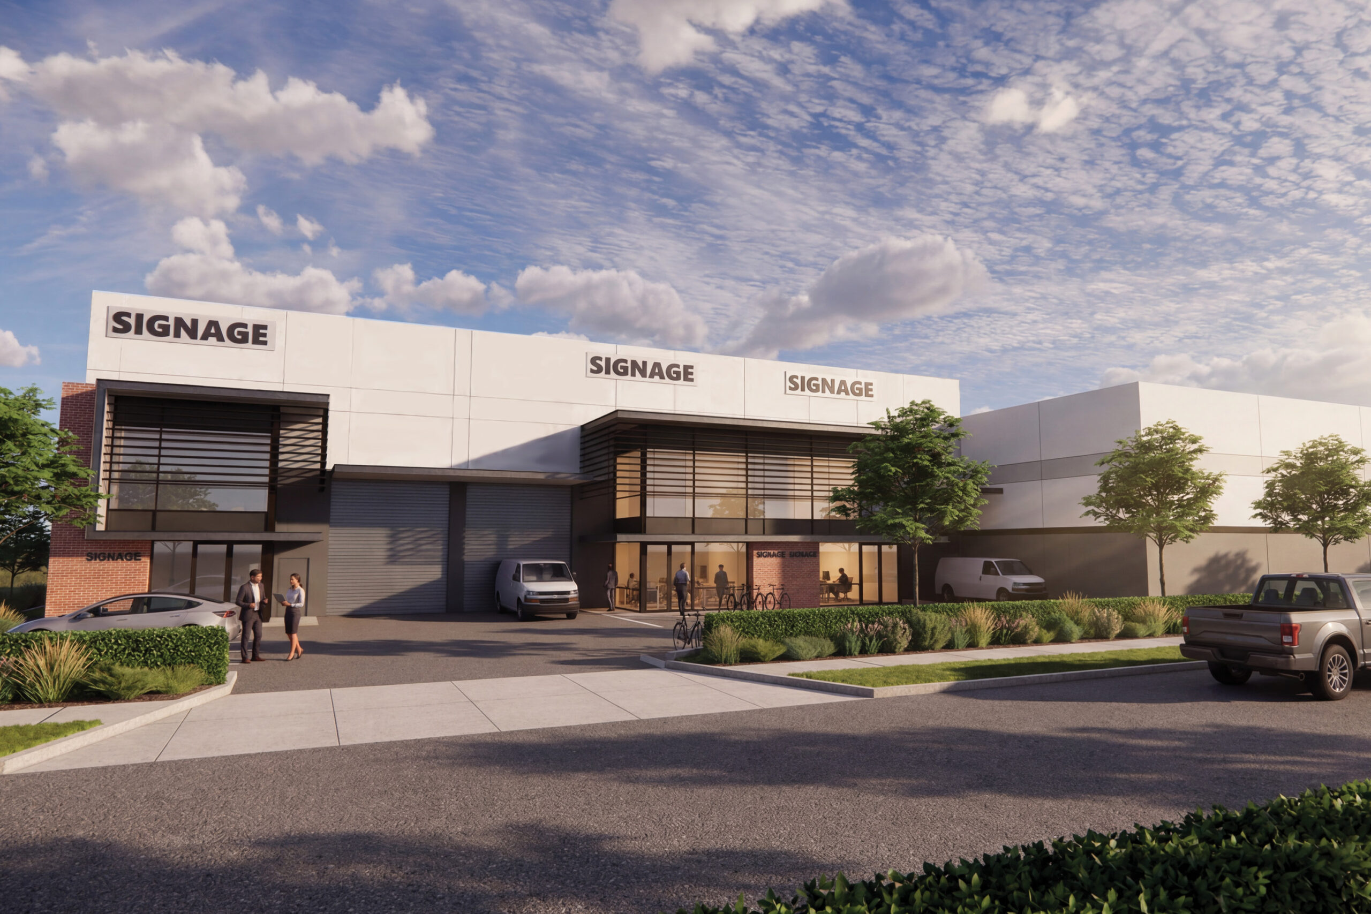
Six freestanding office & warehouse units sit on a single, unmistakable corner site at Abernethy Road and Wynyard Street - a location that has anchored Belmont’s commercial and logistics activity for decades. Every unit pairs full-height warehouse space with a striking two-storey glazed office, finished to a standard well above what this corridor typically offers.
This isn’t a shed development with an office’s bolted on. It’s a considered piece of architecture built for business.
THE VISION
The development vision is to provide a high quality commercial environment that would facilitate business activity and provide an attractive professional setting in which to conduct business.
The developers goal is to ensure a cohesive, multi-functional and well integrated office and warehouse complex which complements existing business activity in Belmont’s established “Mixed Business” community. The aim is to ensure that this complex will be the benchmark for developments in this location.
CONSTRUCTION & FINISHES
- Premium Colorbond & Lysaght roofing - Klip-Lok and Trim Dek roof decking throughout, paired with fully insulated Anticon roof blanket for year-round thermal performance.
- Premium paint systems - Dulux protective coatings and Acratex render systems used throughout, ensuring long-term weather resistance and street presence.
- Disability-accessible by design - Compliant ramps, tactile indicators, grab rails and accessible WC facilities throughout.
- Substantial power infrastructure - Generous base electrical capacity with built-in scope for future upgrades, supporting a wide range of industrial and commercial operational needs.
- High bay warehouse lighting - LED high bay fittings for optimal workspace illumination.
- Windows - Commercial grade aluminium window frames with Section J Energy Efficient compliant glass.
- NBN-ready connectivity - Fibre lead-in service application included as part of base building works.
- Robust security doors - Metal-clad solid-core external doors, providing enhanced security for occupants.
- Commercial-grade roller shutters - Heavy-duty three-phase powered shutters with Windlock guides for smooth, secure operation.
- Premium internal finishes - Ceramic wall and floor tiling, HMR MDF cabinetry with laminate/veneer finishes, and quality carpet tiles throughout office areas.
- Quality hardware selection - Architectural door hardware package and stainless steel fittings throughout.
- End of trip facilities - Shower facilities, bike racks and lockers provided for each unit.
- EV Charging - Provision for EV charging.
- Landscaping - Waterwise fully reticulated landscaping.
DEVELOPMENTS HIGHLIGHTS
- Each unit will be built and finished to the highest commercial standard and offer quality finishes
- Architecturally designed with a striking “face-brick” facade & street presence on a high-exposure corner
- Full-height warehouse with clear-span operational floor areas
- Two-storey glazed office with abundant natural light
- Upper mezzanine with warehouse access and usability
- Quality amenities across ground and upper floors
- Toilets are separate male and female self contained units and provide quality finishes including WC’s, wash basins and mirrors
- Six units ranging 465m²*– 623m²*, suiting a range of business sizes and applications
- Unit 2 & 3 can be combined with optional future lift location provisioned
- Provision for future solar
- Direct arterial access via Abernethy Road, minutes from Tonkin Highway and Great Eastern Highway
- 41 on-site parking bays for staff, clients and freight deliveries
- Signage available to all units
POSITION MATTERS AS MUCH AS THE BUILDING
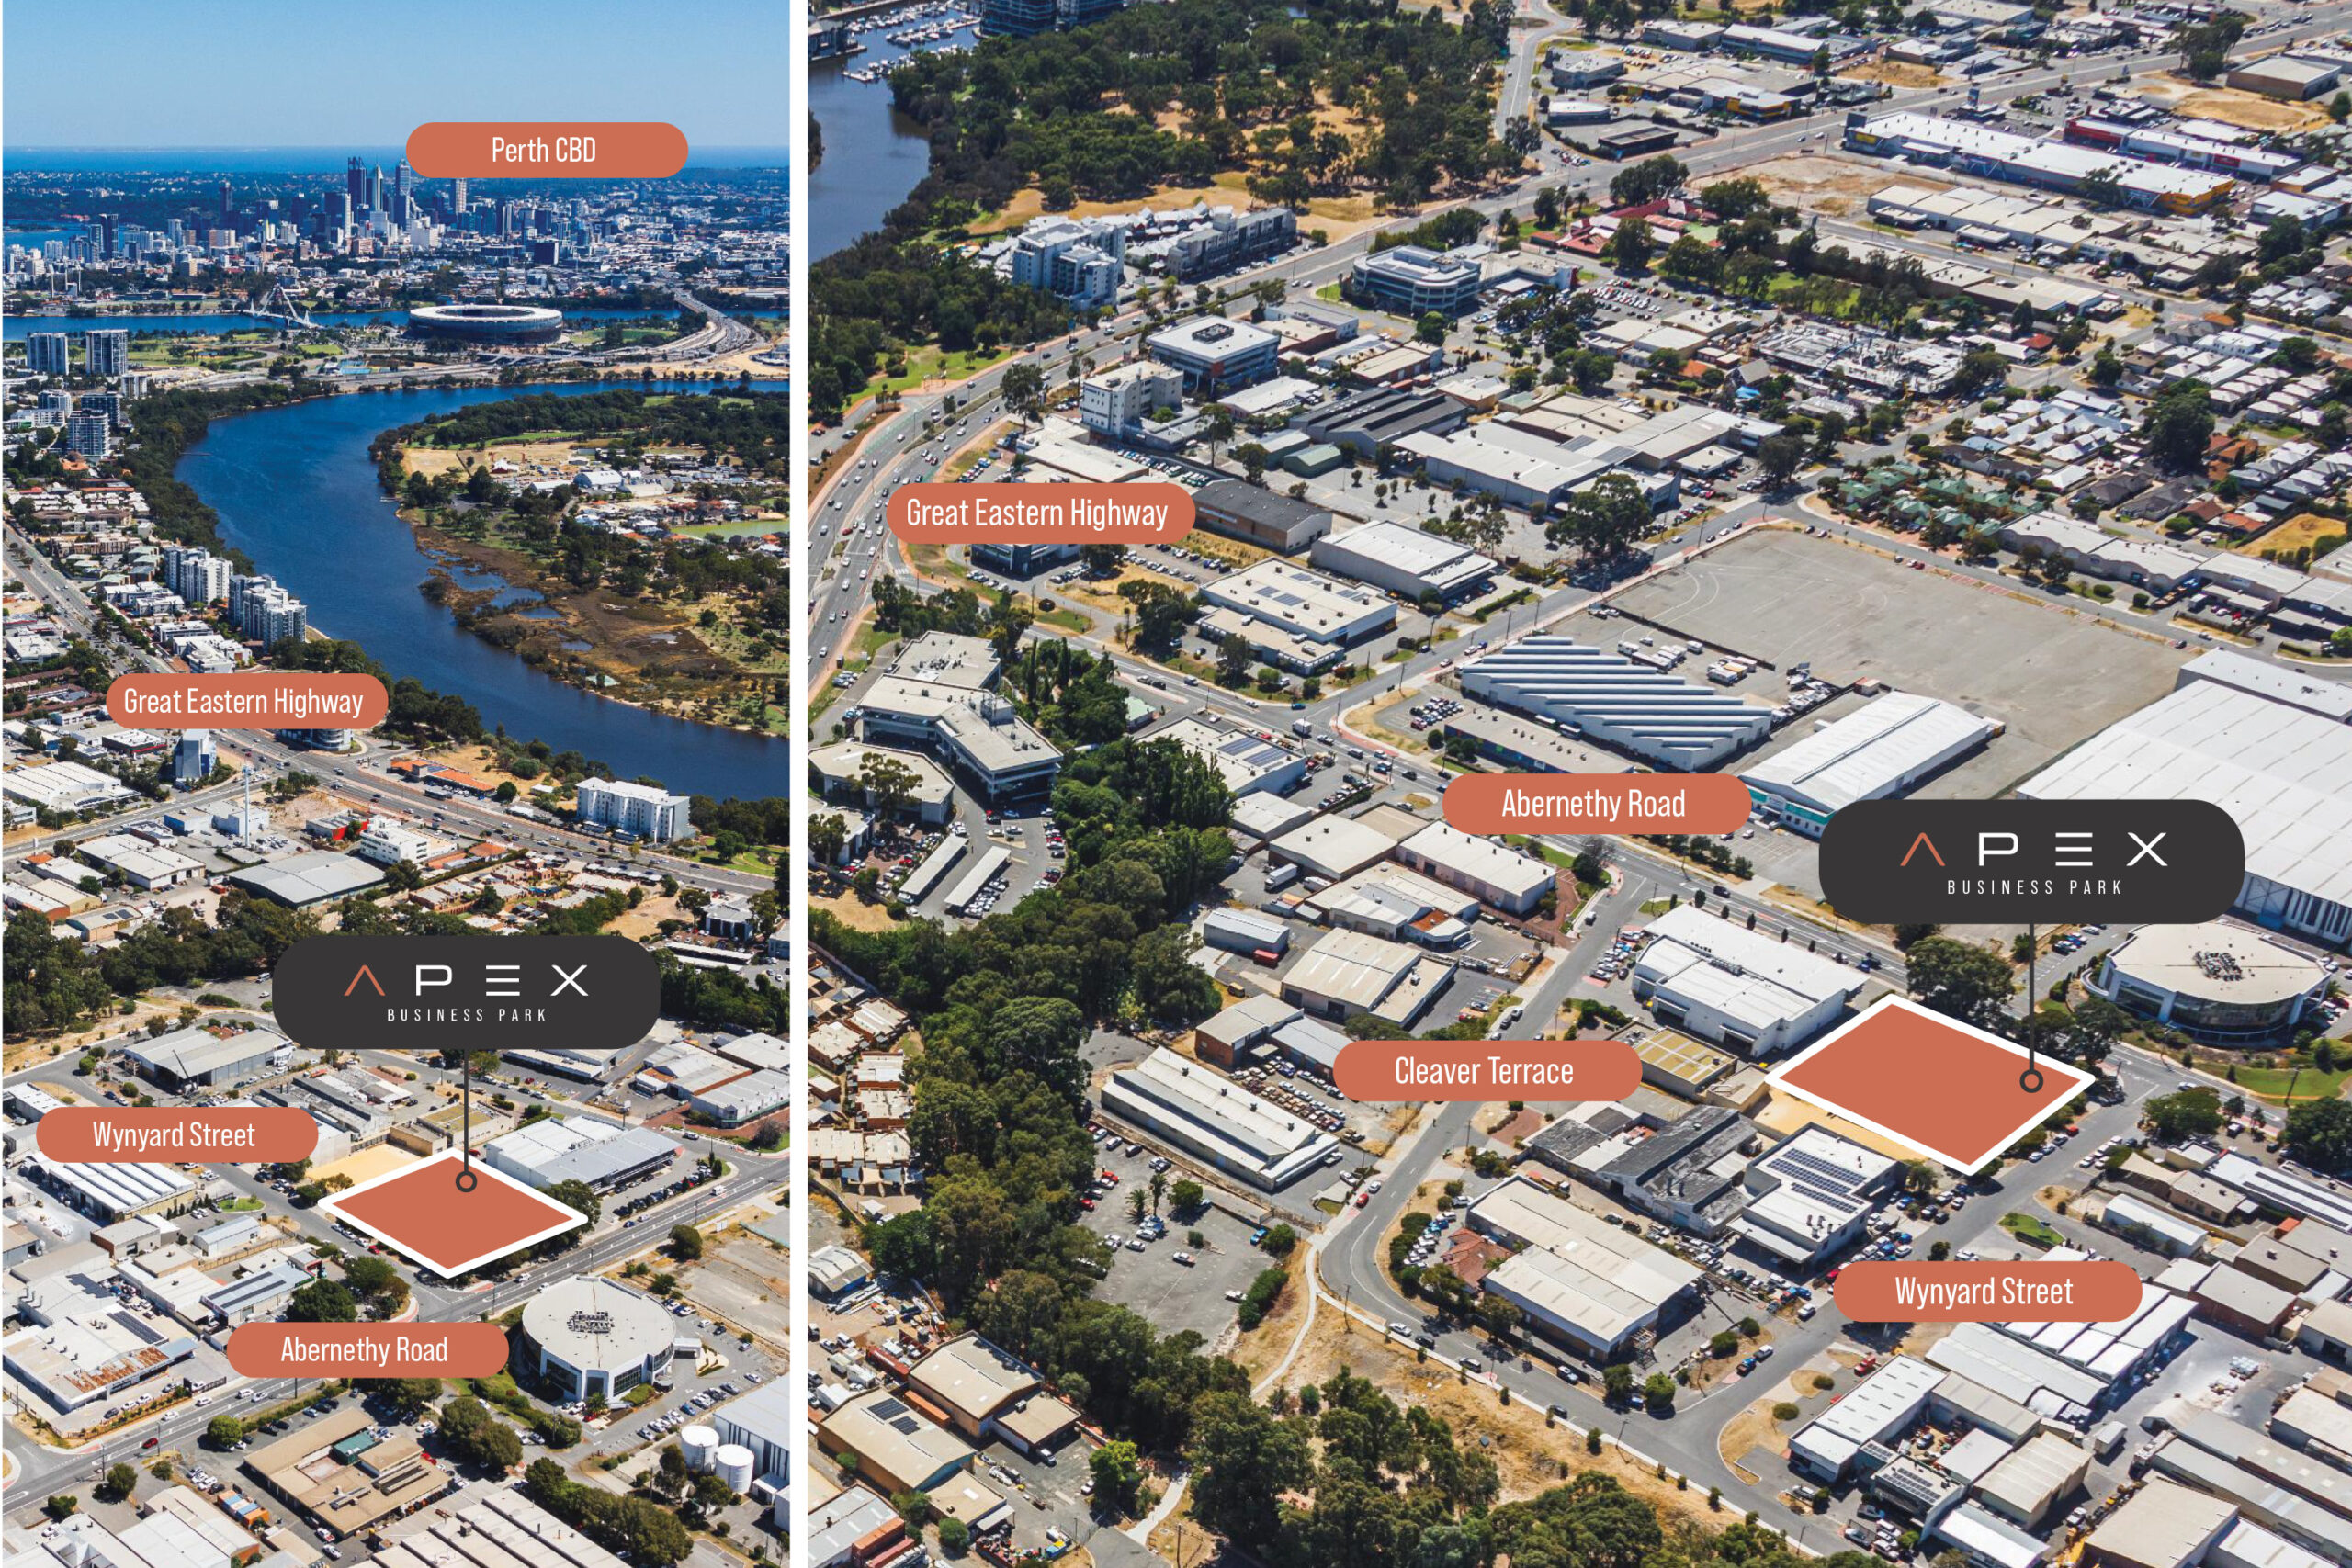
Belmont is one of Perth’s most established commercial precincts and offers public transport and a vast range of services including taverns, major banks, vehicle maintenance, a major suburban shopping complex, distribution companies, medical centres and a range of food and retail outlets which are all located within close proximity to the complex. Apex Business Park is close to parklands, new and existing residential and the Swan River.
If location is everything, Apex Business Park is one of the best. It is situated on a prime corner on one of the main gateway roads leading to the heart of the Belmont business district. Apex Business Park is only 15 minutes east of Perth’s CBD and in close proximity to a number of major arterial roads, including the Graham Farmer Freeway, Roe and Tonkin Highways as well as being only 7 minutes from Perth’s International and Domestic airport terminals.
SIX UNITS. OME OPPORTUNITY.
This combination - corner exposure, arterial access, architectural quality and a genuinely useful mezzanine layout - doesn’t come up often in Belmont’s tightly held market. With only six units on offer your early enquiry is highly recommended.
Contact the agent

Matt Lyford
Call Call 0419 934 904
or email matt@industrialandgeneral.com email Matt

Dave Mills
Call Call 0413 773 431
or email david@industrialandgeneral.com email Dave